Quality Assurance & Inspection System
Quality Assurance | Incoming → In-process → Pre-shipment, three-stage control
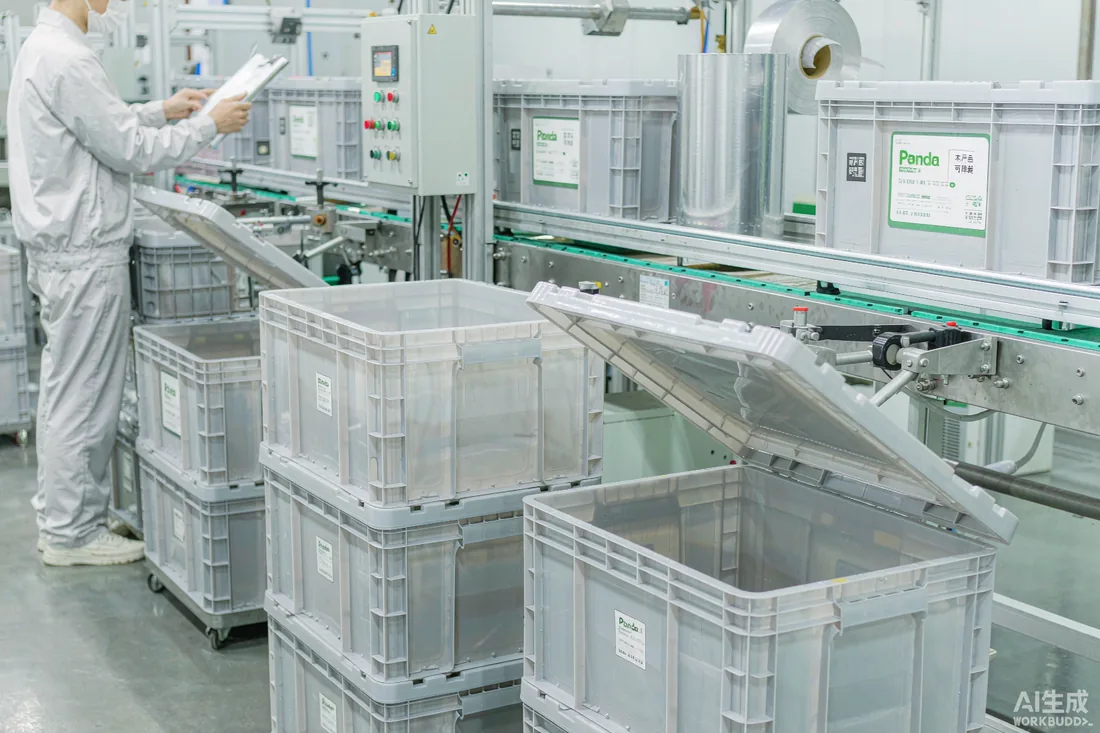
A three-stage control system: incoming inspection, in-process inspection and pre-shipment inspection. Storage-goods defects often surface after use, not on arrival. Beyond visual inspection of finished goods, we run lot-by-lot durability tests that reproduce real usage environments, preventing defects from being built in.
Basic Policy
Storage-goods defects often surface after weeks of use, not on arrival — hinge cracks on folding mechanisms, deformation in hot warehouses or cars, hinges becoming stiff. Such issues are hard to catch by visual inspection at shipping.
For this reason, beyond visual inspection we run durability tests reproducing expected usage environments on every lot. Our principle is to prevent defects from being built into the process, not to find them after shipment.
Inspection Flow
① Incoming
Material grade, thickness, strength and foreign matter checked lot by lot
② In-process
First-article check plus 2-hour sampling; dimensions, appearance and color difference measured
③ Pre-shipment
Sampling per JIS Z 9015-1; packaging and labeling verified
④ Release
Inspection report issued, lot number recorded, then shipped
Key Inspection Items & Standards
| Stage | Item | Standard | Method / Equipment |
|---|---|---|---|
| Incoming | Resin grade | Matches specified grade (PP/ABS/AS); no recycled material mixed in | Sample comparison, melt flow rate test |
| Incoming | Sheet thickness | Specified thickness ±0.1mm | Micrometer |
| Incoming | Fittings / hinge strength | Tensile strength above spec | Tensile tester |
| Incoming | Foreign matter / odor | None detected | Visual & sensory check |
| In-process | Dimensions | Drawing tolerance ±1.0mm | Calipers, CMM |
| In-process | Appearance | No burrs, sink marks, color unevenness or scratches (limit-sample based) | Visual vs. limit samples |
| In-process | Color difference | ΔE ≤ 1.5 | Spectrophotometer |
| In-process | Hinge cycle endurance | 10,000+ cycles (foldable models) | In-house endurance tester |
| In-process | Weight | Spec value ±3% | Electronic balance |
| Pre-shipment | Load capacity | Static load 24h, no deformation or breakage | Press test at 2× service load |
| Pre-shipment | Drop test | 80cm, 6 faces, packed condition, no abnormality | Drop tester |
| Pre-shipment | Heat / humidity | 60°C×24h and 40°C·95%RH×48h, no deformation or discoloration | Temperature-humidity chamber |
| Pre-shipment | Labeling | Item no., JAN code, origin, material and warnings legible | Visual, barcode reader |
| Pre-shipment | Sampling inspection | Per JIS Z 9015-1, AQL 0 / 1.0 / 2.5 | Attribute sampling |
* The above are representative items; inspection items and criteria vary by product specification. An inspection standard sheet is attached with each quotation.
④ Reliability Tests (per lot)
Load capacity, packed drop, heat/humidity chamber and hinge cycle tests are performed. Results are kept per lot and issued as PDF inspection or test reports on request (in Japanese).
⑤ Traceability
Every finished lot carries a lot number linked to raw-material lots, molding date, molds used, inspection records and shipment date, retained for 3 years. If an issue is reported, we can identify all units produced under the same conditions and report within a defined scope.
⑥ Environmental & Safety Compliance
Raw materials comply with the RoHS Directive and REACH Regulation. For food-contact products, testing based on Japan's Food Sanitation Law (MHLW Notification No. 370) is performed by external laboratories with reports issued. Recycling marks for plastic packaging are supported.
⑦ Quality Management System
A dedicated QC department reports directly to the representative. Weekly quality meetings review defect rates, claims and corrective actions, with minutes retained. Process control follows ISO 9001 principles.
Quality Warranty Terms
| Item | Details |
|---|---|
| Warranty period | 1 year from delivery date (under normal use conditions) |
| Initial defects | Manufacturing-caused defects reported within 30 days of delivery are replaced in full, with round-trip shipping borne by us |
| Transport damage | Confirmed by photos and compensated in the next shipment (cash refund available for first orders) |
| Shortage | Verified against packing list and compensated in the next shipment |
| Exclusions | Damage from misuse beyond normal use, modification or natural disasters is excluded |
Claim Handling Process
STEP 1 Intake
First response within 24 hours (in Japanese); photo, lot number and quantity requested
STEP 2 Root cause
Records cross-checked by lot number; investigation report within 5 business days
STEP 3 Corrective action
Recurrence-prevention measures in writing; full sorting and extra testing as needed
STEP 4 Horizontal deployment
Applied to other items sharing the same process/material, with results reported
STEP 5 Records
All records kept for 3 years for audits and review
Issuing Inspection Reports
Lot-based inspection reports are issued as PDFs in Japanese, covering items, spec values, measured values, judgment, inspection date and inspector. Submitted upon initial adoption and at periodic updates; format and copy count can be customized.